
From Vision to Detail
A thoughtful design process, clearly documented.
Beautiful spaces begin with a vision, but thoughtful design goes beyond inspiration.
At Motif, creative direction, coordinated materials, and construction knowledge come together to create a cohesive design experience. From the initial concept through final selections and detailed documentation, every decision contributes to the overall vision.
Explore the design journey below through an illustrative primary bathroom case study.
01 — The Design Concept
Every successful design begins with understanding the people who will live in the space.
Drawing inspiration from the Client Project Questionnaire, design preferences, lifestyle, and project goals, Motif develops a thoughtful design direction tailored to each client.
Through inspiration imagery, coordinated color palettes, and preliminary material selections, we establish the aesthetic foundation of the project.
The initial presentation provides an opportunity to review the design direction, refine selections, and establish a cohesive vision before moving into final documentation.
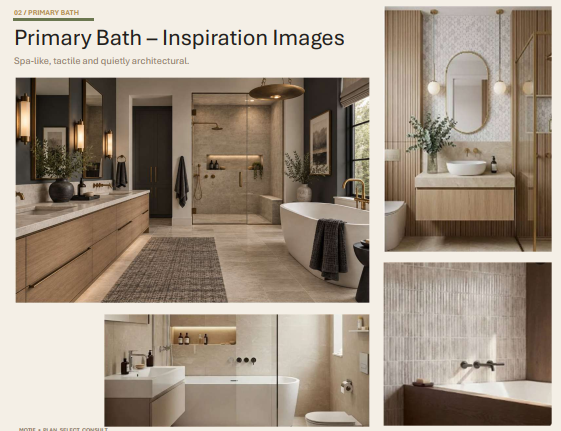
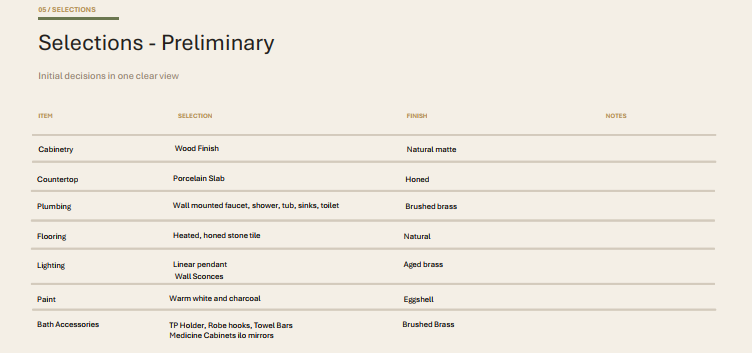
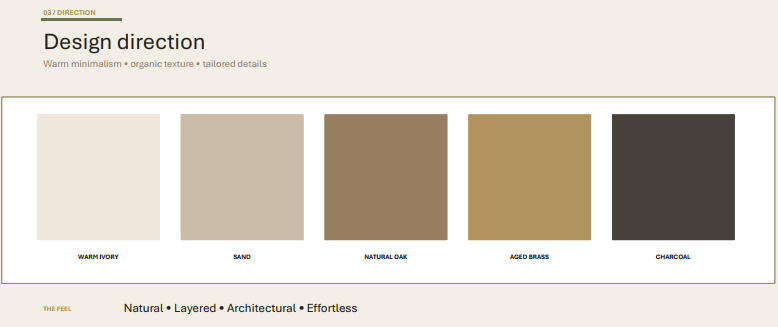
Illustrative Design Concept — Primary Bathroom
02 — The Final Design
With the design direction approved, Motif brings the individual elements together into a cohesive final design.
Carefully coordinated materials, finishes, fixtures, and architectural details are presented through design imagery and product selections, illustrating how each element contributes to the overall space.
The final presentation communicates the completed design vision and provides a clear foundation for the detailed specifications and documentation that follow.
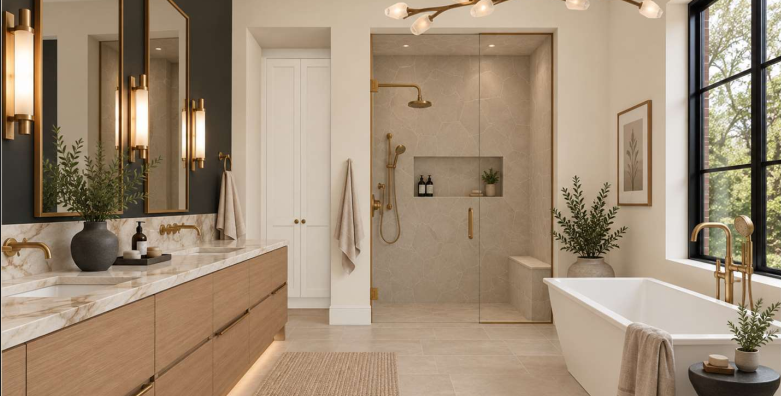
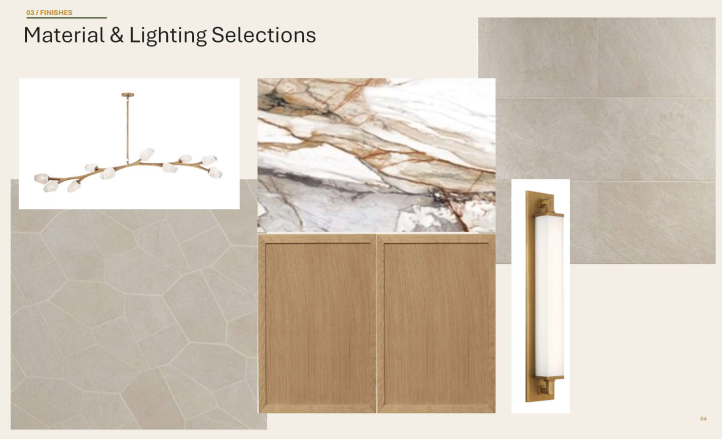
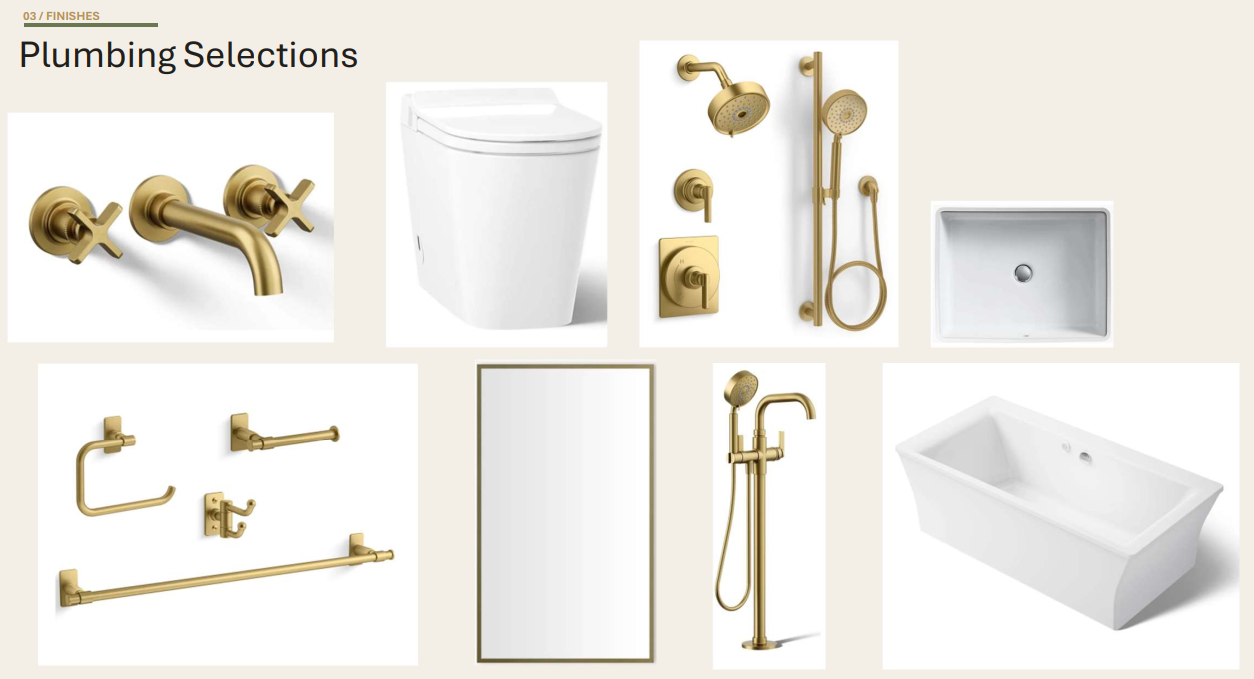
Illustrative Final Design — Primary Bathroom
03 — Behind the Design
Beautiful design requires more than a compelling vision. It requires thoughtful coordination and clear documentation.
Motif organizes final selections into detailed finish schedules that identify materials, manufacturers, product specifications, and applicable vendor information.
These documents help homeowners, builders, and trade professionals understand the intended design and provide a practical reference as the project moves toward construction and installation.
The result is a cohesive design supported by the information needed to bring it to life.
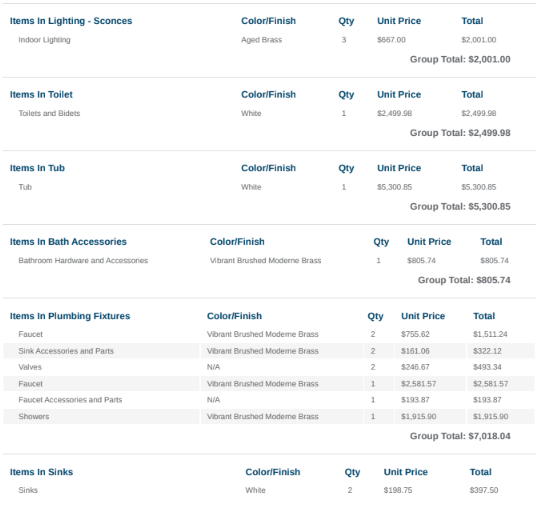
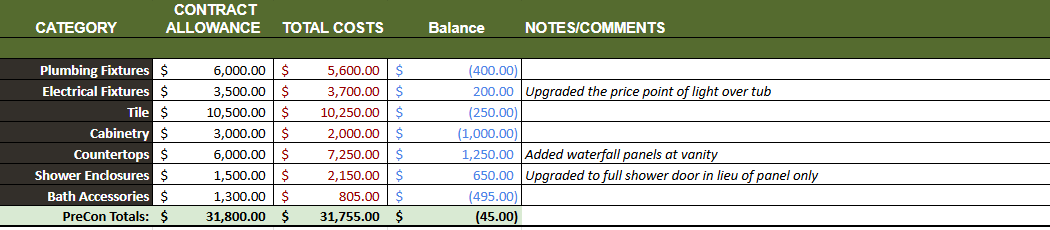
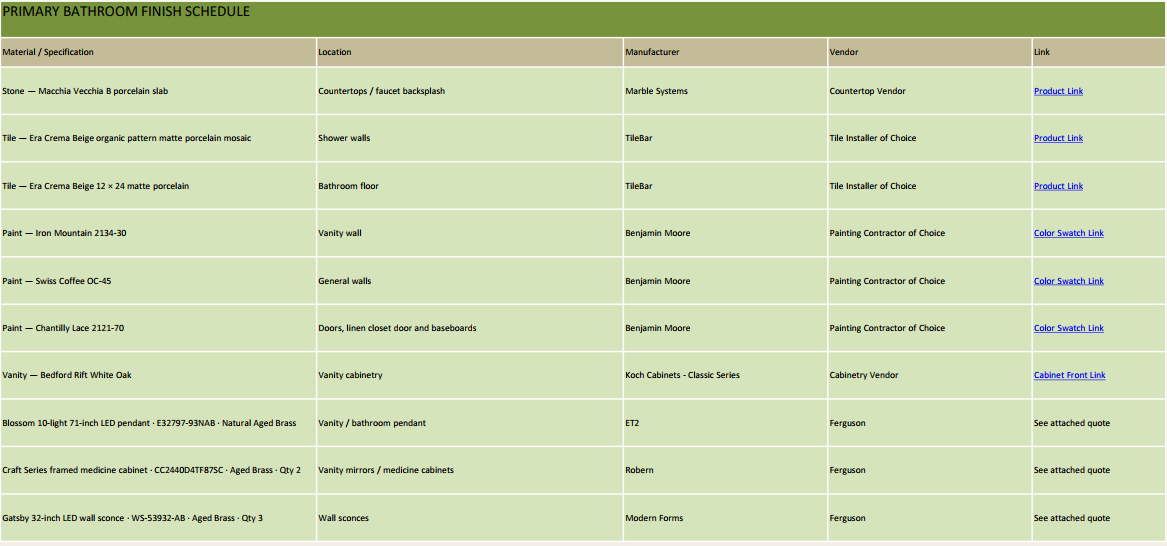
Illustrative Finish Documentation — Primary Bathroom
Every beautiful result begins with a thoughtful plan. Let's explore how your ideas can take shape, from the first inspiration to the finishing details.
From Inspiration to Reality